Property Description

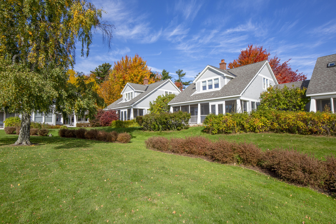
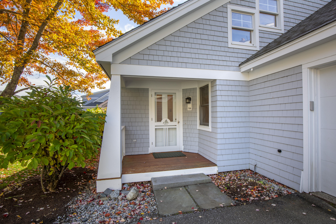
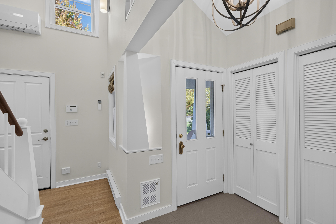
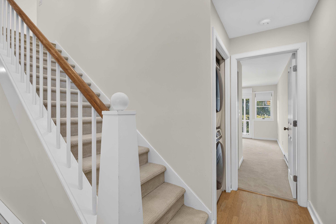
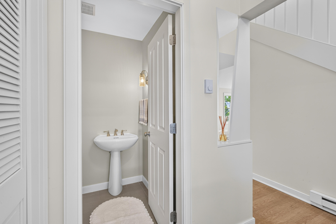
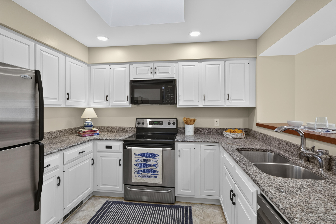
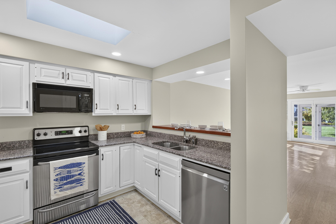
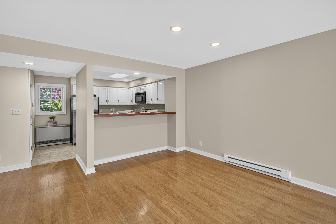
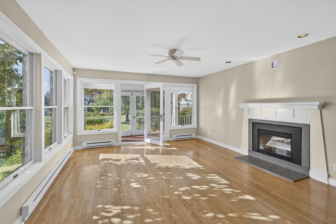
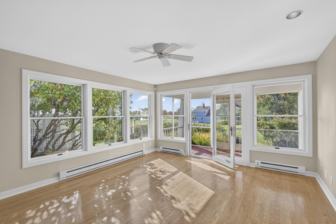
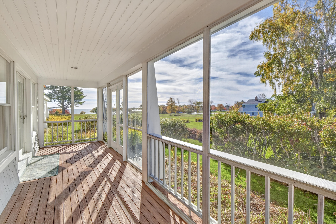
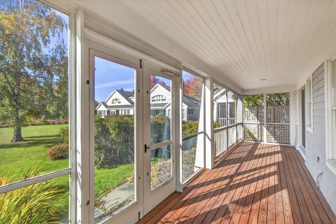
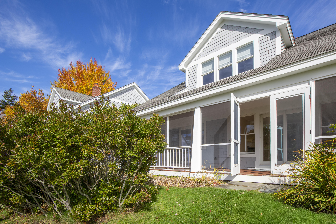
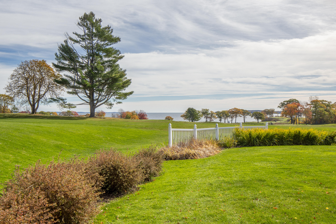
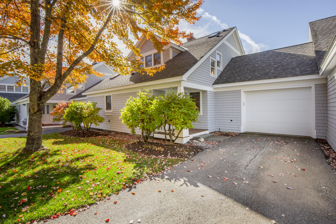
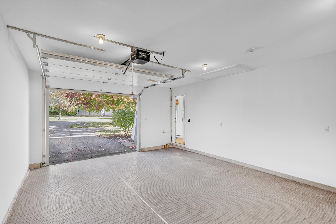
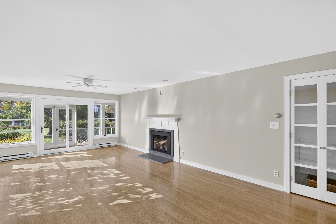
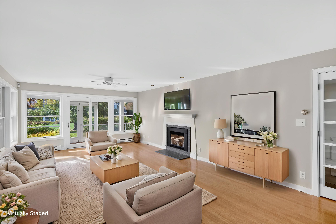
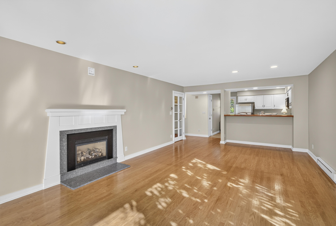
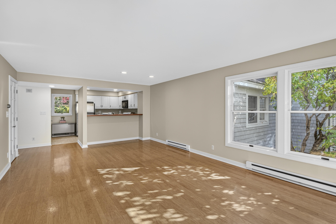
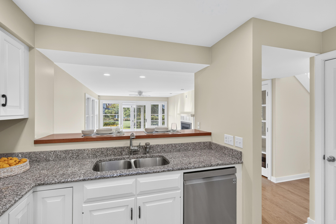
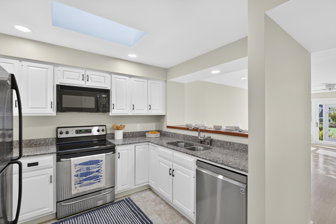
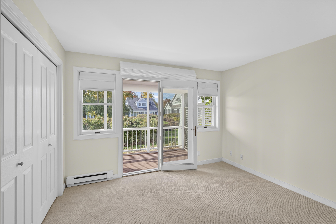
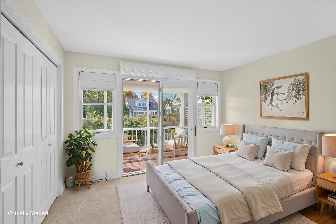
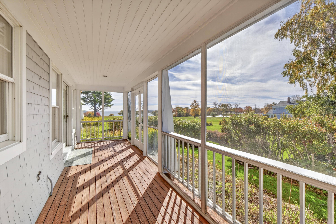
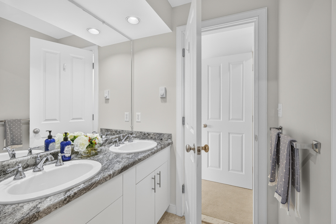
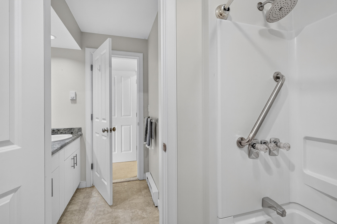
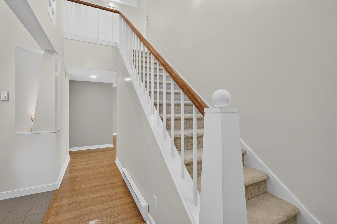
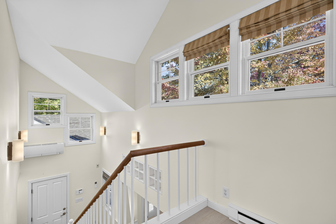
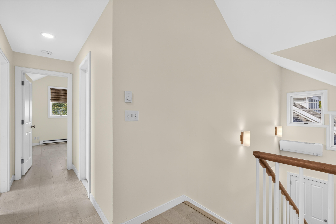
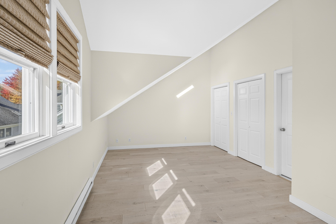
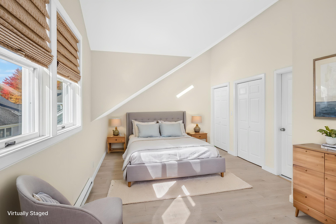
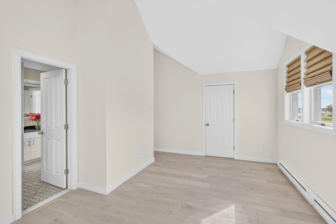
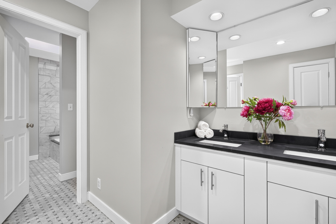
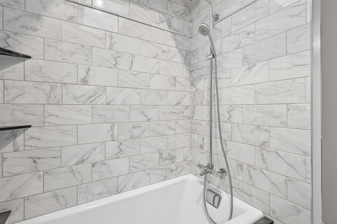
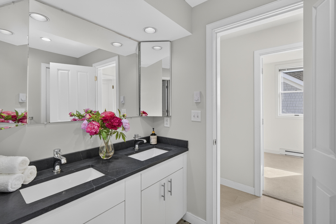
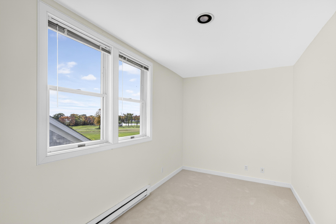
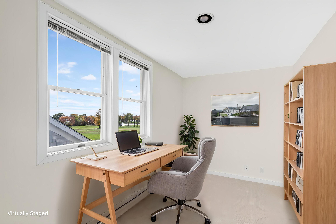
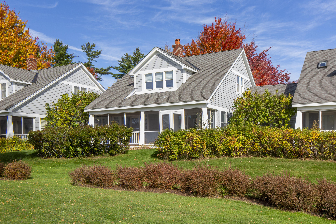
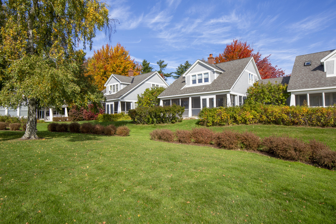
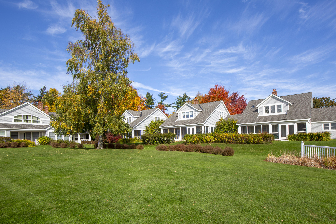
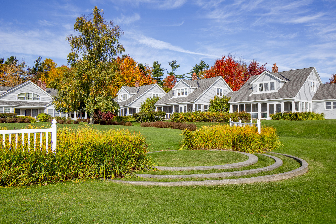
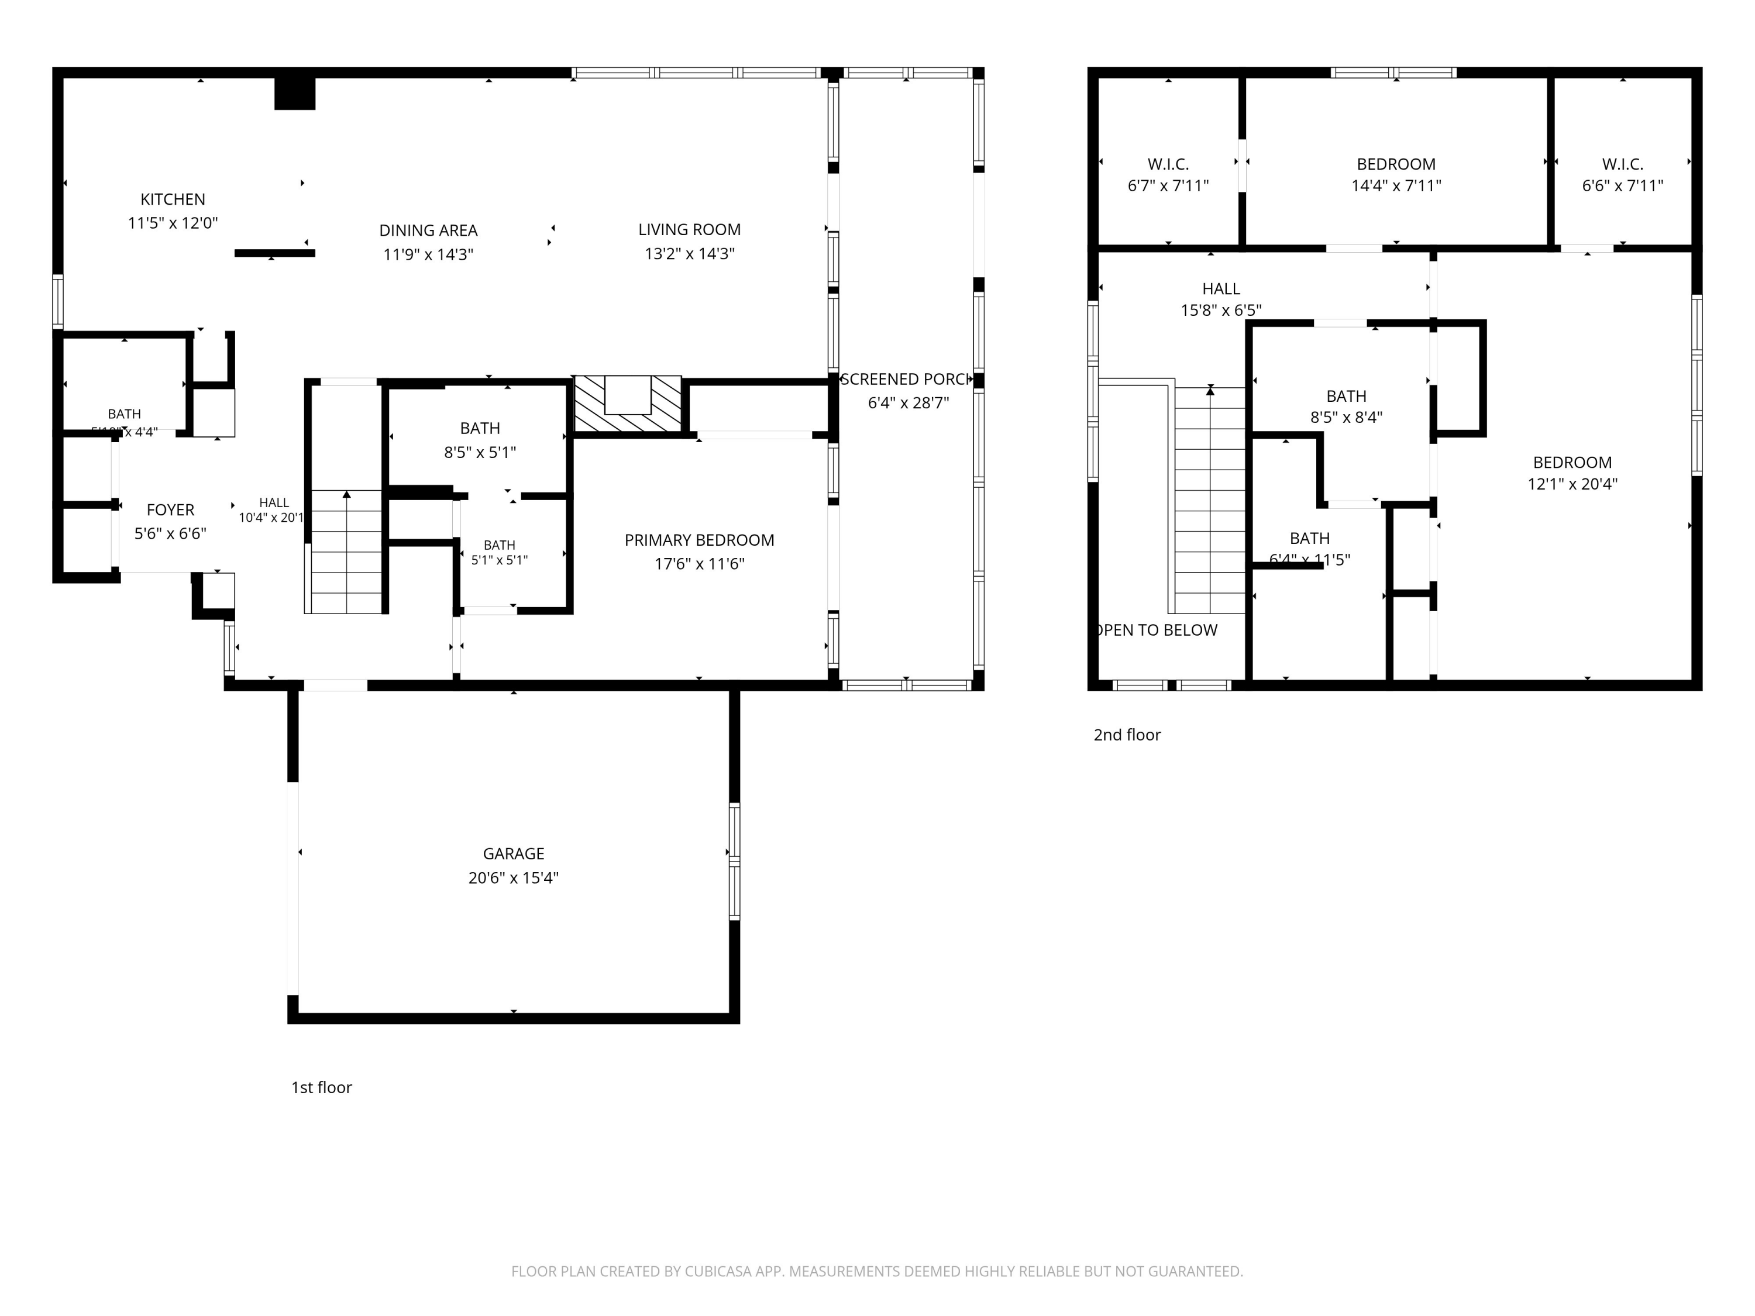
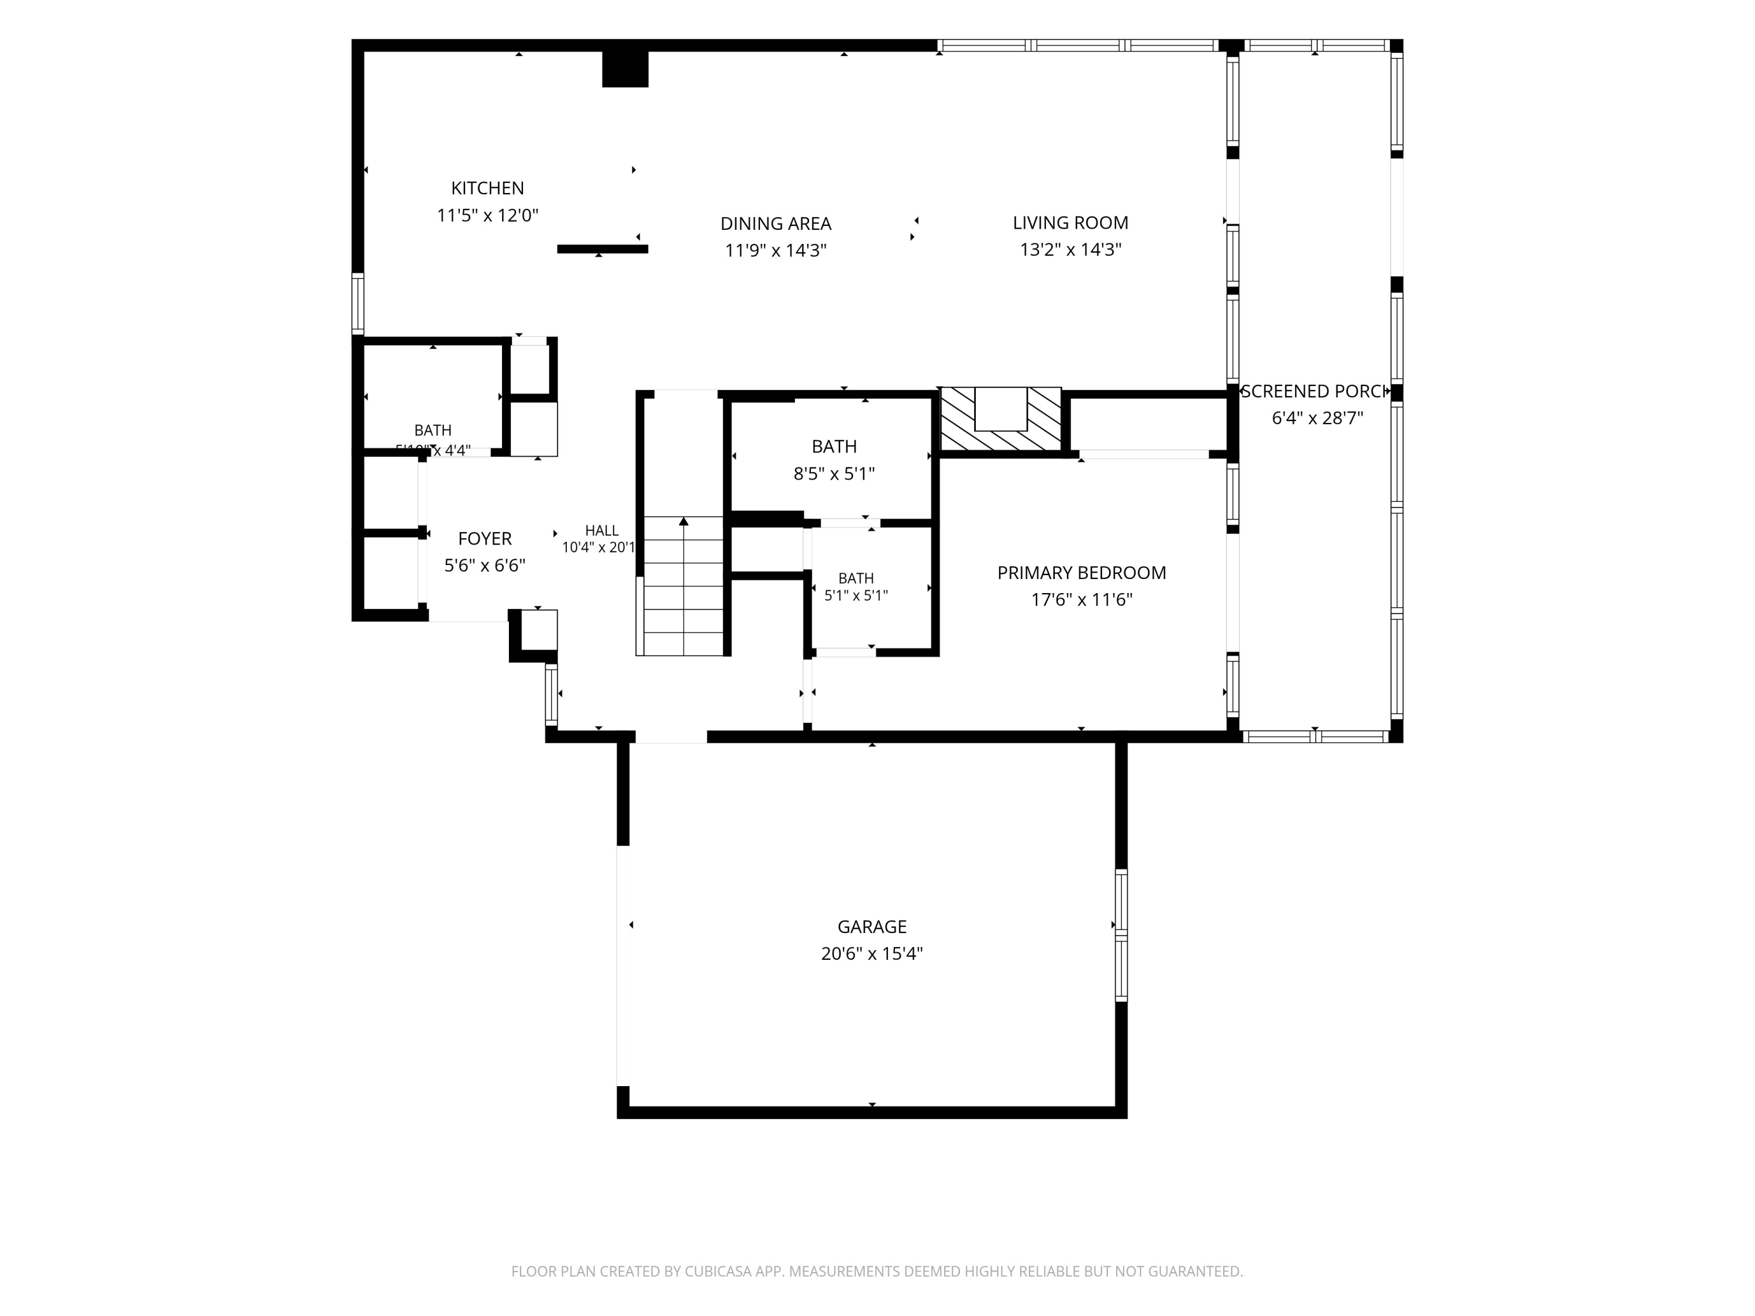
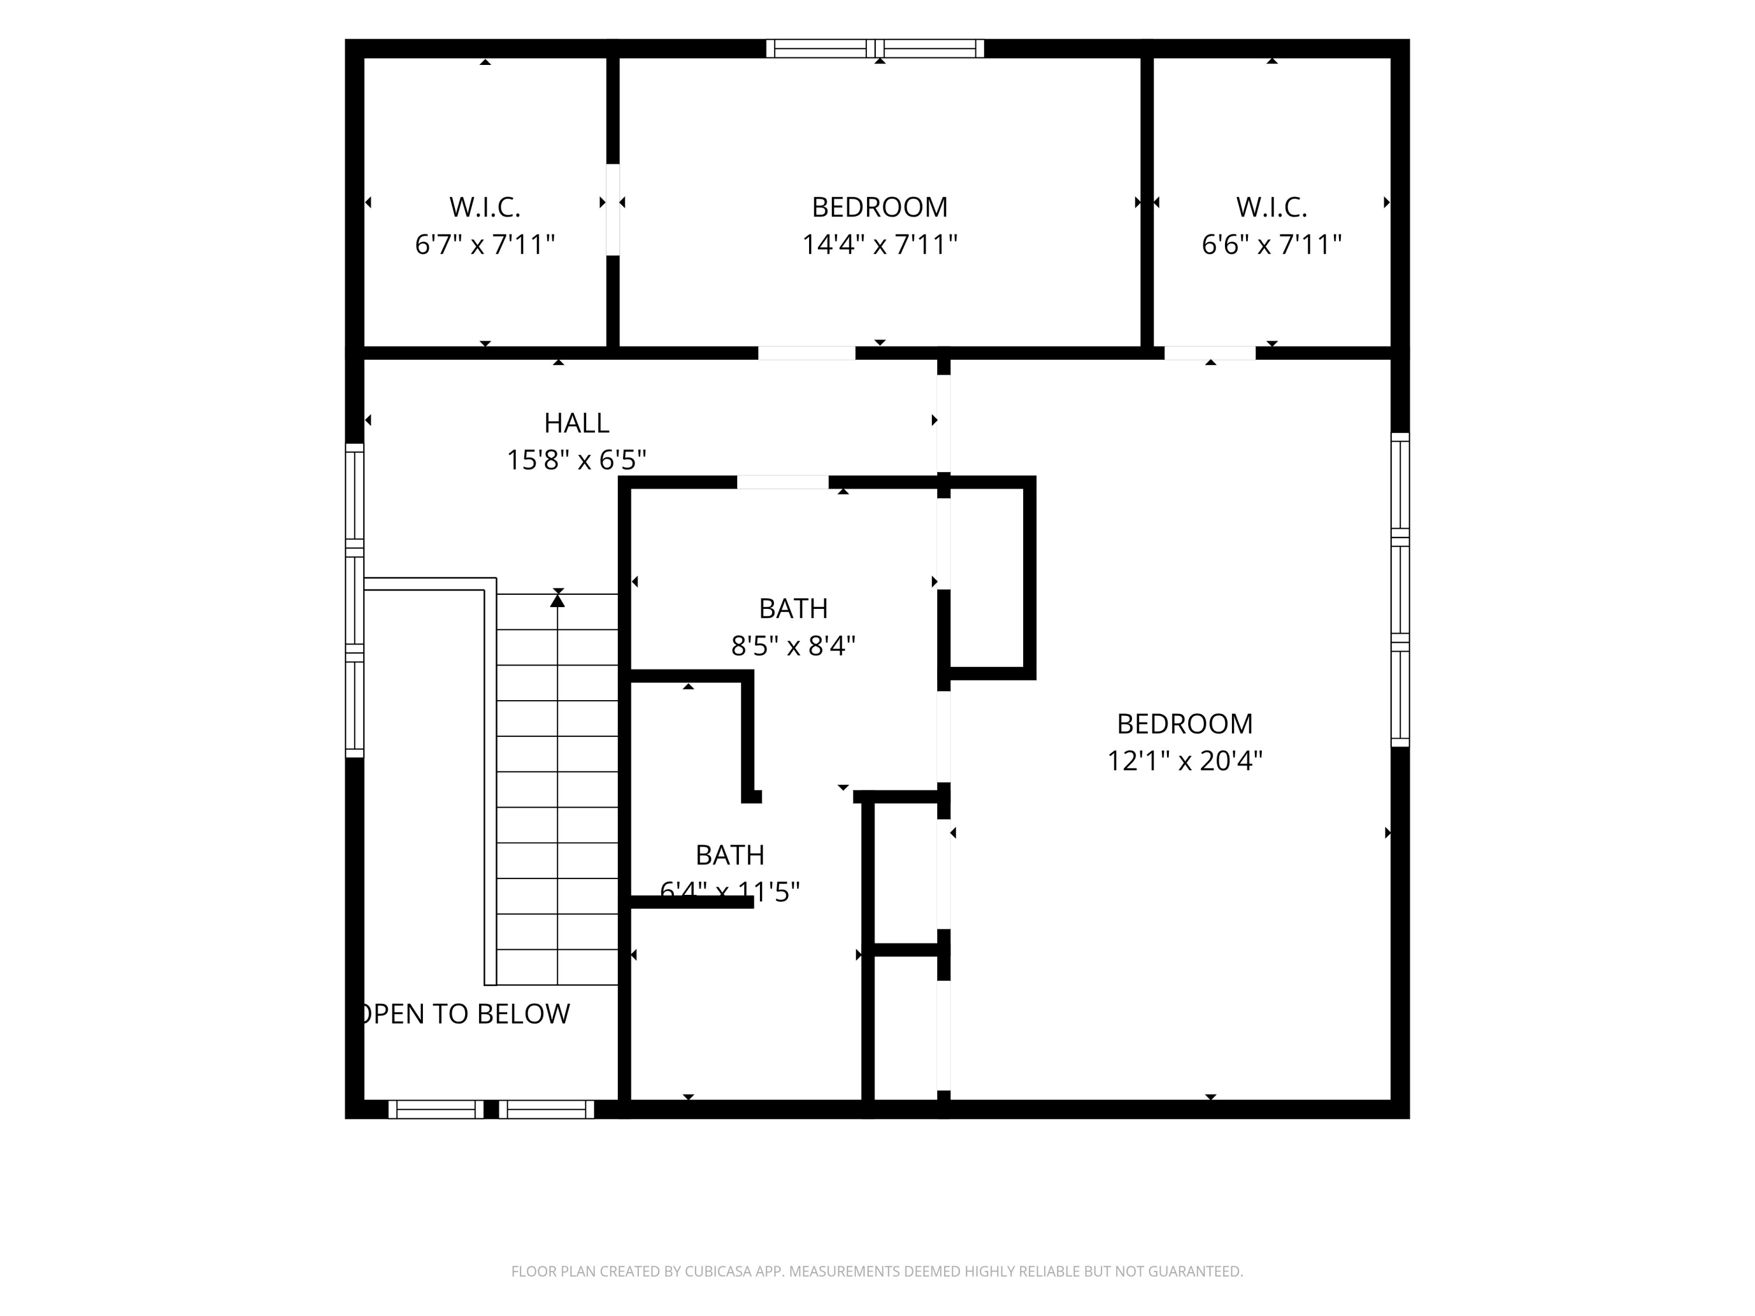
Some of the best things about living in Maine are the moments spent enjoying it, rather than maintaining a home. At Samoset Village, beautiful surroundings, views across the golf course to Penobscot Bay, and the ease of condominium living leave more time for the things that brought you here in the first place. This three-bedroom, two-and-a-half-bath cottage-style residence is thoughtfully designed for comfort and everyday living. The kitchen has been refreshed with newly painted cabinetry, while the living room's gas fireplace creates a welcoming place to gather. A first-floor primary suite offers the convenience of single-level living, with two additional bedrooms providing comfortable space for family and guests. Perhaps the most inviting feature is the screened porch, accessible from both the living room and first-floor primary suite. With views stretching across the fairways of the Samoset Resort golf course to Penobscot Bay, it's a natural extension of the home's living space and an ideal spot for morning coffee, an afternoon with a good book, or a summer evening with friends. Practical details have been equally well considered, including heat pumps for efficient heating and cooling and an oversized, fully insulated attached garage with additional storage above. The pleasures of Samoset Village extend beyond your front door. Meticulously maintained grounds and a private community swimming pool complement the nearby Samoset Resort, with its golf course and dining options. Downtown Rockland, just minutes away, is known for its excellent restaurants, galleries, independent shops, and vibrant arts community. Whether you're looking for a year-round home or a coastal retreat to return to whenever the mood strikes, this is a place where you can spend less time tending to a property and more time enjoying everything that makes Midcoast Maine special.

Overview

Property Status
For Sale
Lot Size
17.24 Acres
MLS ID
1685688
Property Type
Condo
Year Built
1989

Features & Amenities

Total Area
1,820 Sq.Ft.
Neighborhood
Rockport
Architecture Styles
Cape Cod, Cottage
Water Frontage
Nearby
View Description
Scenic
Garage Spaces
1.0
Water Source
Public
Pool
In Ground
Roof
Composition, Pitched, Shingle
Lot Features
Irrigation System, Near Country Club, Near Golf Course, Near Shopping, Near Town, Neighborhood, Level, Open Lot, Landscaped
Parking
Common, Paved, 1 - 4 Spaces, Off Street, Garage Door Opener, Inside Entrance, Storage
Heat Type
Electric, Propane, Baseboard, Heat Pump, Zoned, Space Heater
Air Conditioning
Heat Pump, Window Unit(s)
Laundry Room
Main Level
Appliances
Dishwasher, Dryer, Microwave, Electric Range, Refrigerator, Washer
Other Interior Features
1st Floor Bedroom, 1st Floor Primary Bedroom w/Bath, Attic, Walk-In Closet(s)
Sewer
Public Sewer
Substructure
Slab, Poured Concrete
Disability Features
32 - 36 Inch Doors, Level Entry
Security Features
Security System
Sales Price
$730,000
Real Estate Tax
$8,780/yr
HOA
$4,041/3 mos
Zoning
Resort

Downloads

54 Village Way 54

Schedule a Tour

We would love to help you see this beautiful home! As a full-service brokerage, we can help you tour. Please submit an offer, and answer questions about the buying process.

Thank you

for your interest in 54 Village Way 54, Rockport, ME 04856

54 Village Way 54
Navigate
A large carved stone seal sculpture rests beside a landscaped garden.

Explore Rockport

read more

Mortgage Calculator

Estimate your monthly mortgage payment, including the principal and interest, property taxes, and HOA. Adjust the values to generate a more accurate rate.
$0,000 Your Payment 20 15 65
$0,000 Your Payment

I'm Interested In

54 Village Way 54

or
  • CallAlexandra Uhll

    License #BR919213

    207.975.5368
  • Browse Our

    Exclusive Portfolio

    Explore our active properties below or contact us to schedule a private showing.

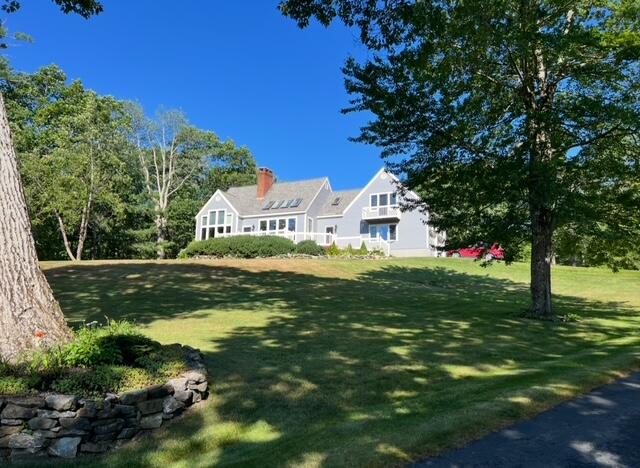
    • Gray gabled house beyond a broad lawn, framed by mature trees and a low stone wall. Sold on August 1, 2025

      $1,100,000

      Private Address

      Listing Courtesy of Camden Real Estate Company

      • 3 Beds
      • 3 Baths
      • 2,778 Sq.Ft.
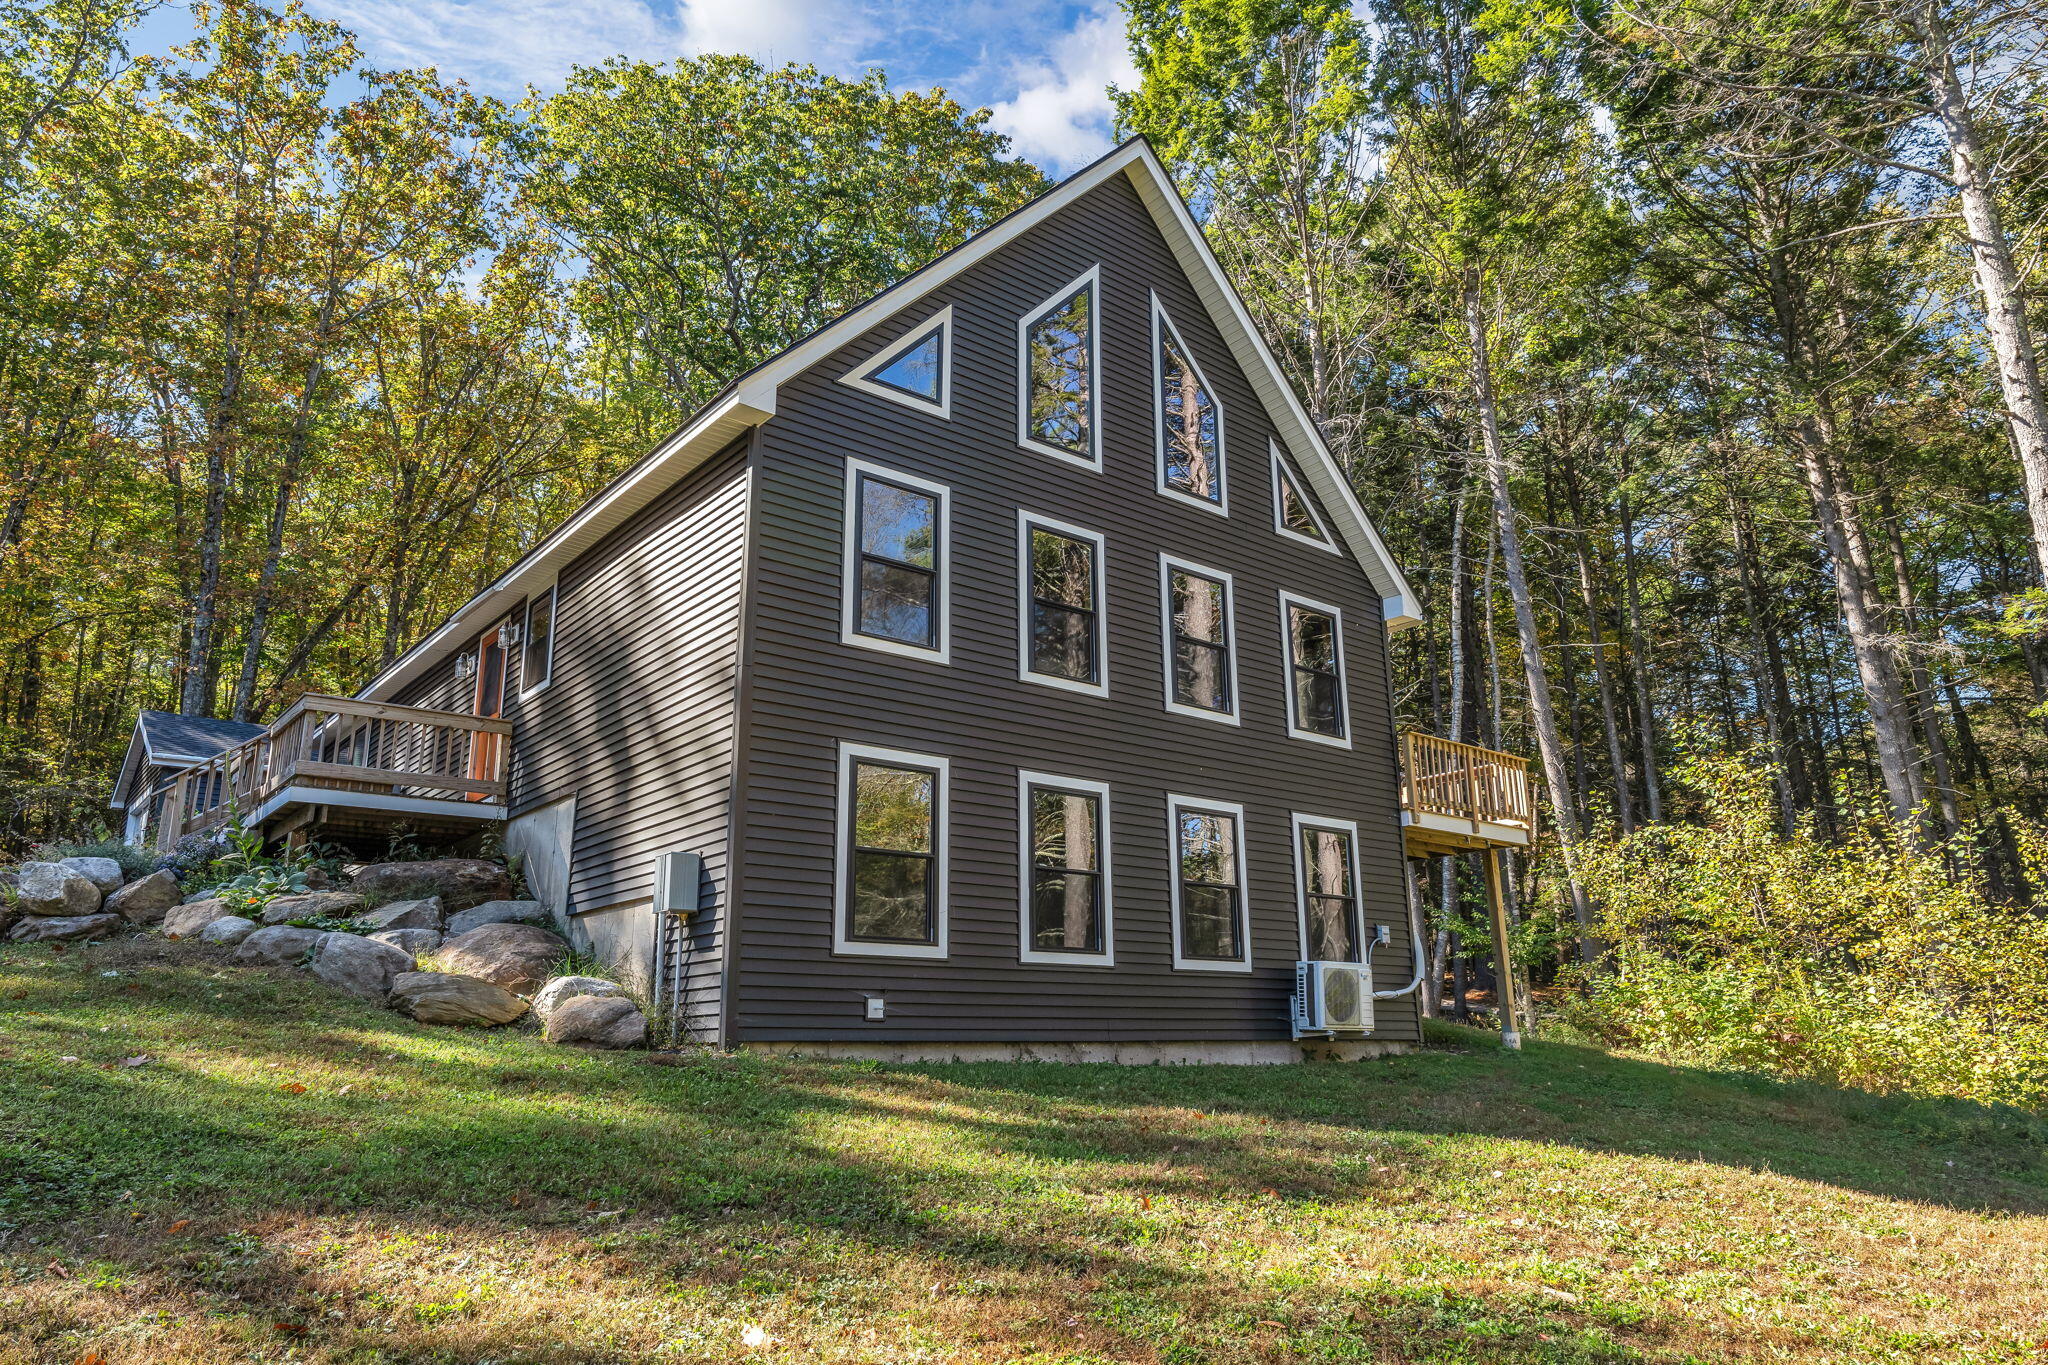
    • Dark-sided home with a steep gable and triangular windows, surrounded by autumn trees. Sold on November 17, 2025

      $600,000

      110 Cross Street, Rockport, ME 04856

      Listing Courtesy of Lone Pine Real Estate Company

      • 3 Beds
      • 3 Baths
      • 1,776 Sq.Ft.
    View All