Leave a Message

Thank you for your message. We will be in touch with you shortly.

Explore Our Properties

Property Description

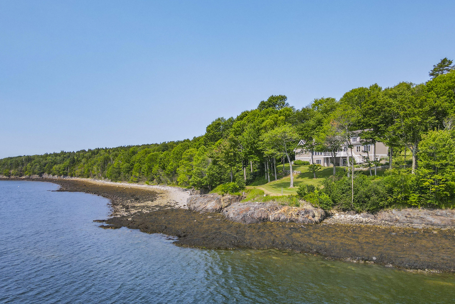
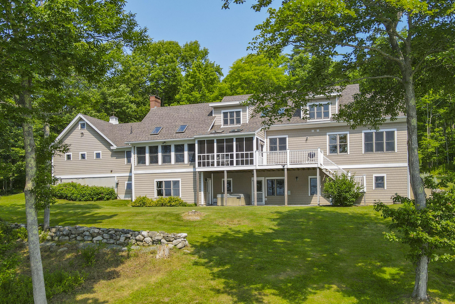
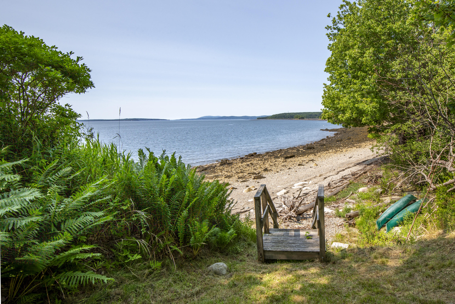
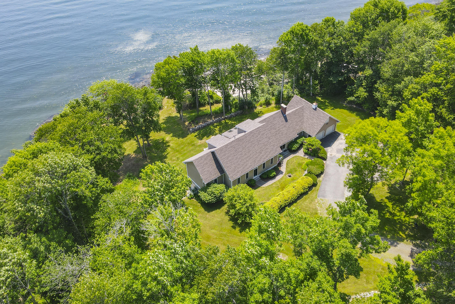
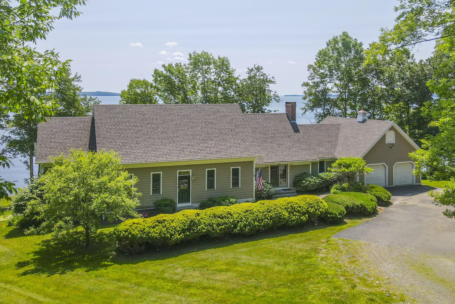
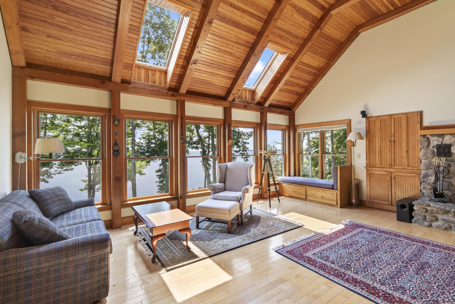
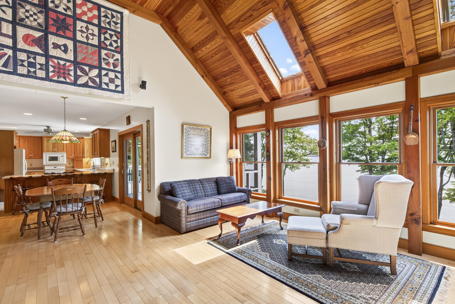
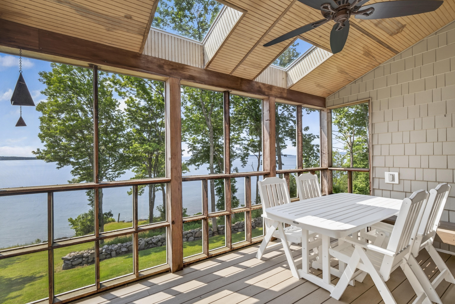
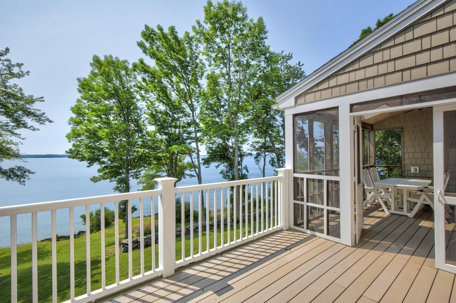
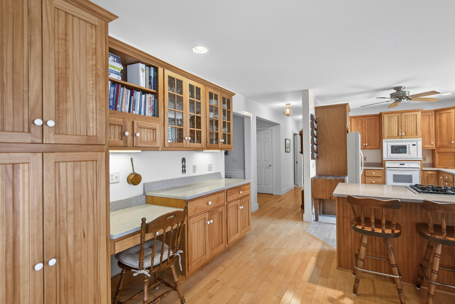
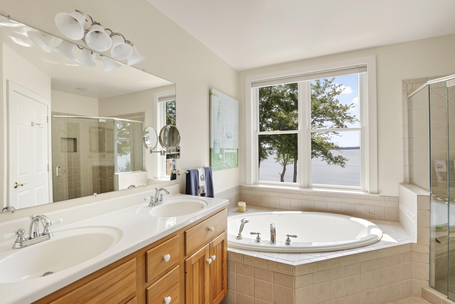
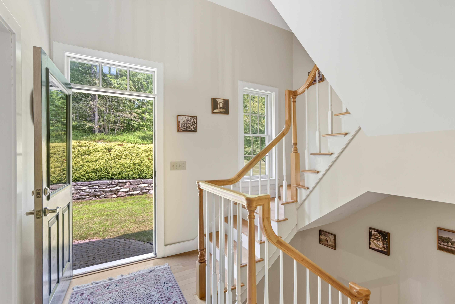
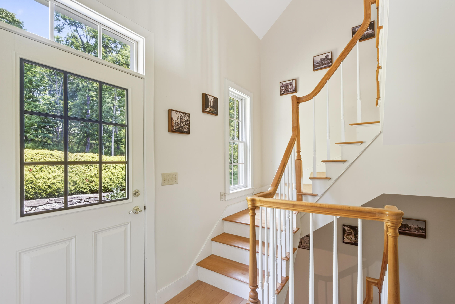
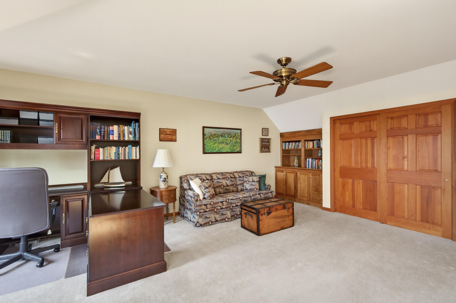
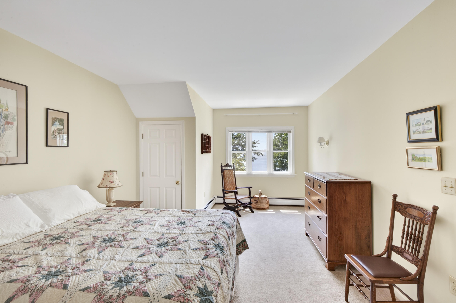
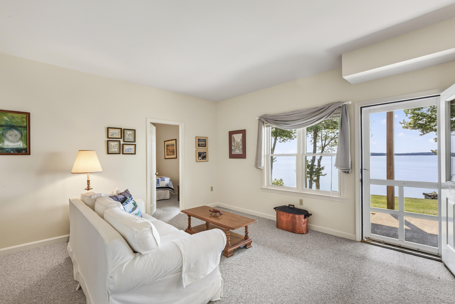
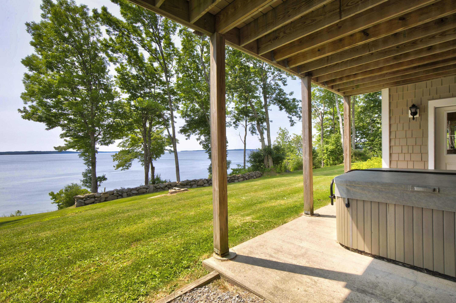
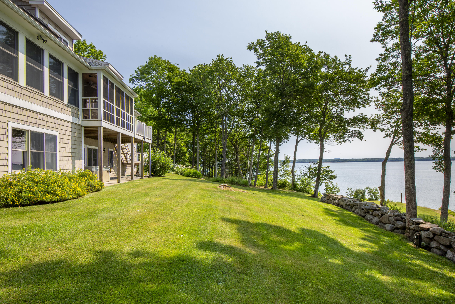
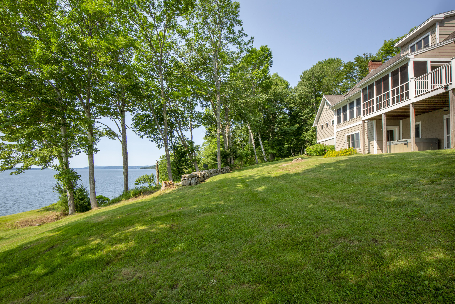
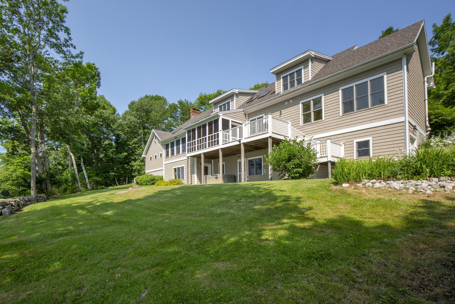
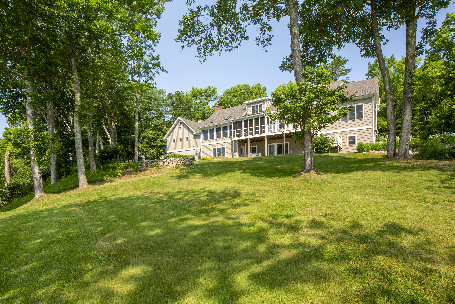
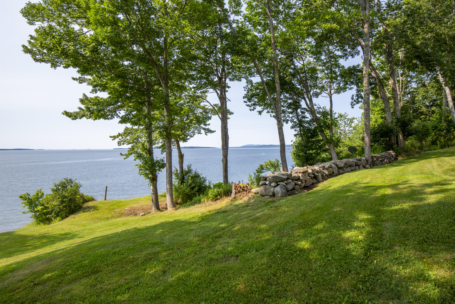
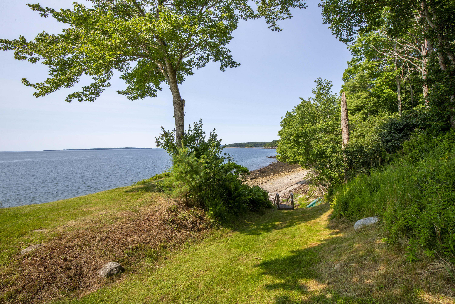
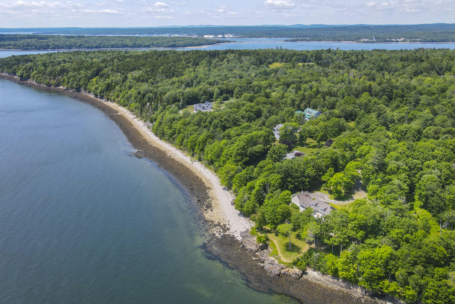
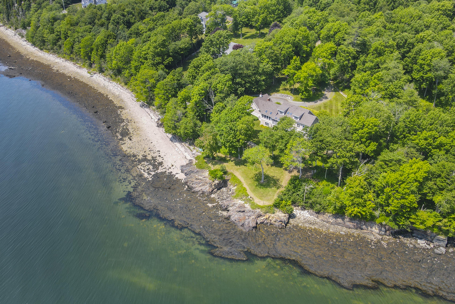
Experience coastal Maine living at its finest in this beautifully maintained, move-in-ready home with 300 feet of spectacular frontage on Penobscot Bay including a private beach. Enjoy sweeping, unobstructed water views from the spacious deck or relax on the screened porch while taking in the ever-changing scenery.

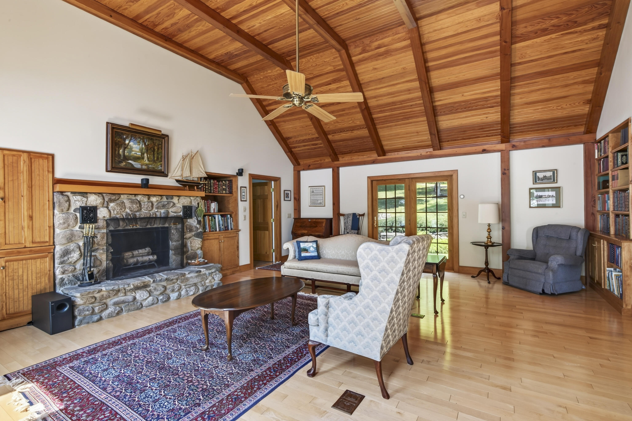
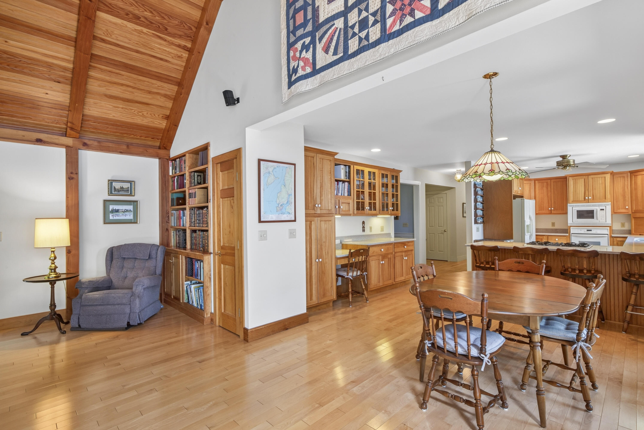
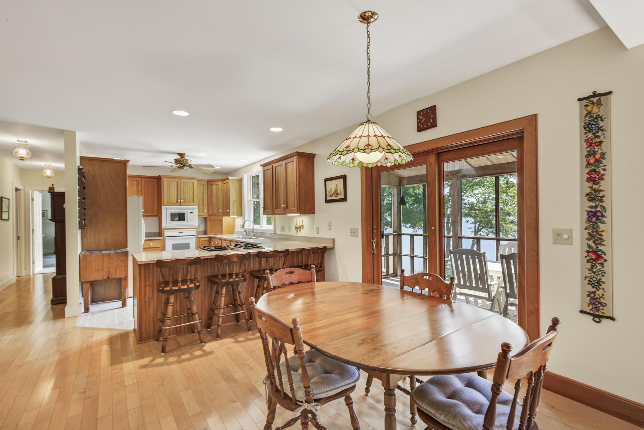
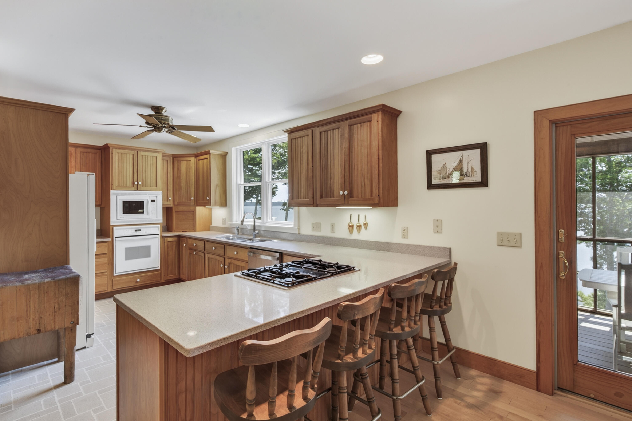
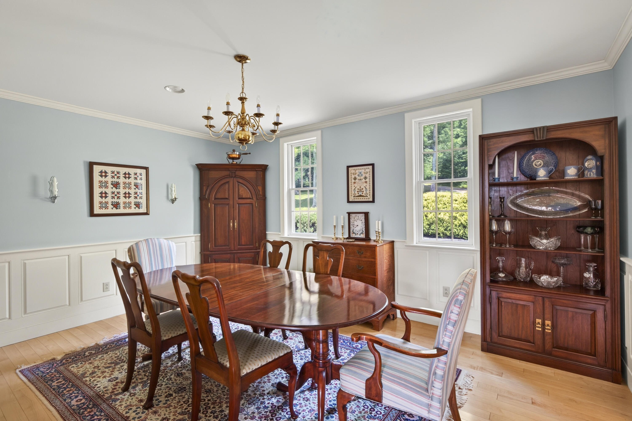
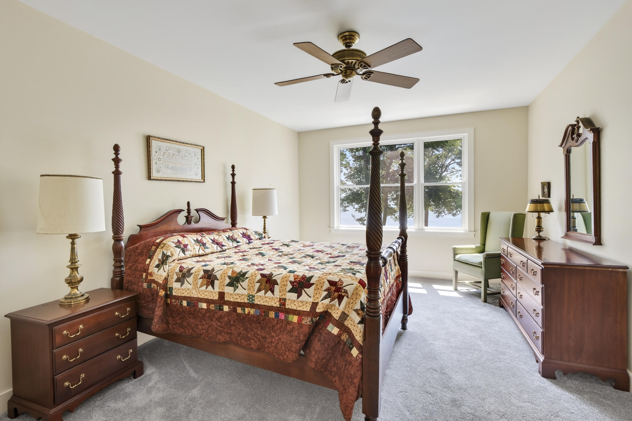
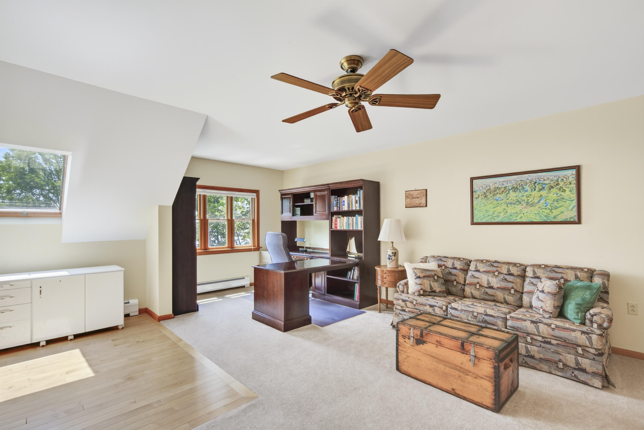
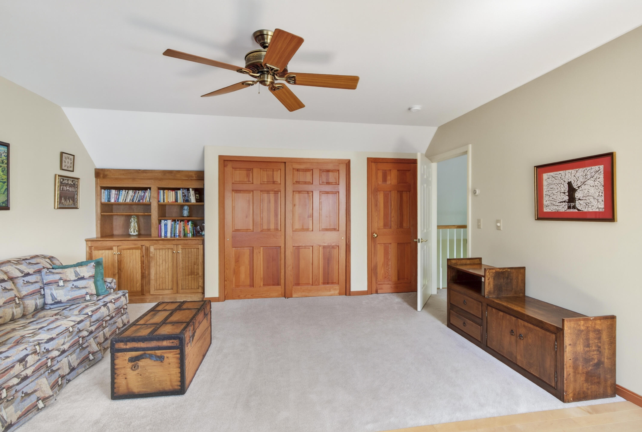
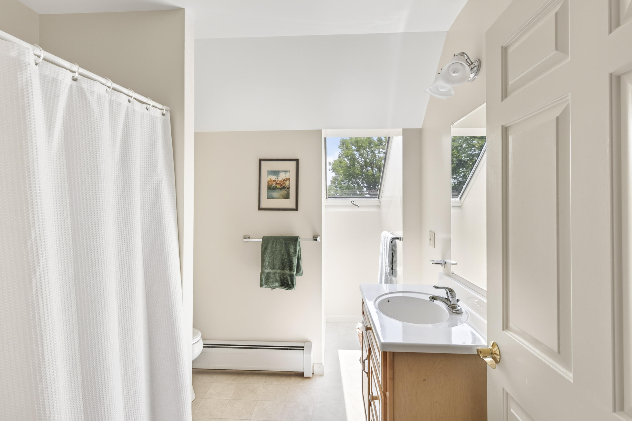
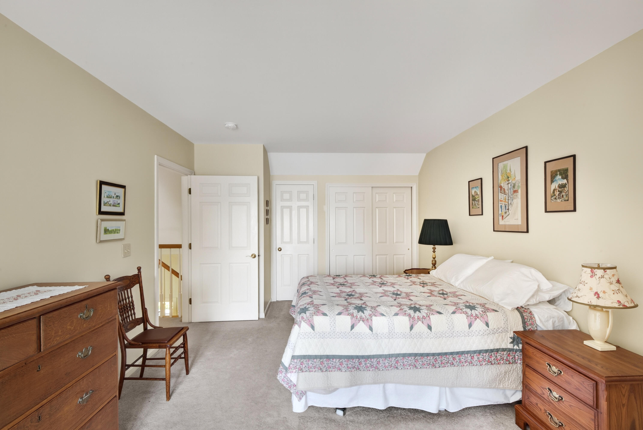
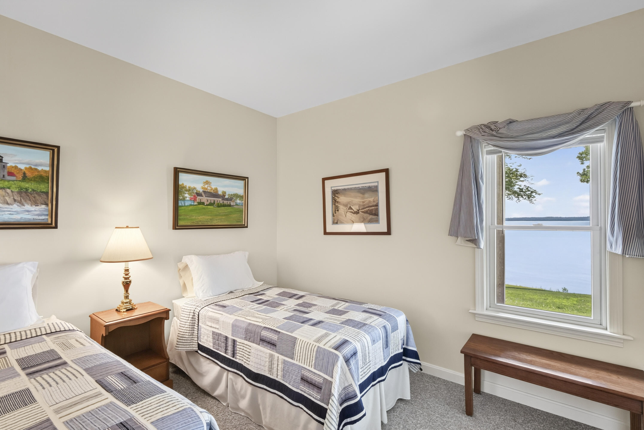
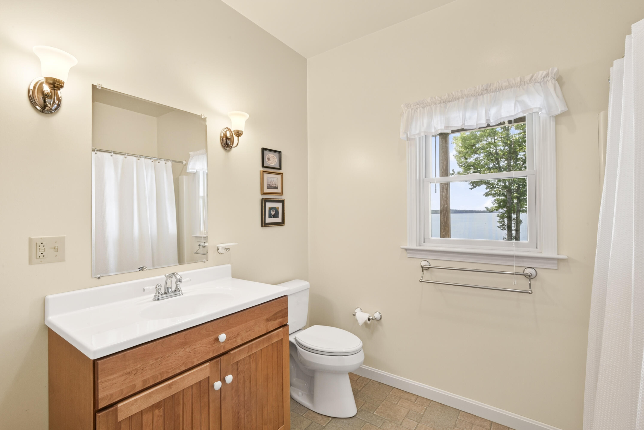
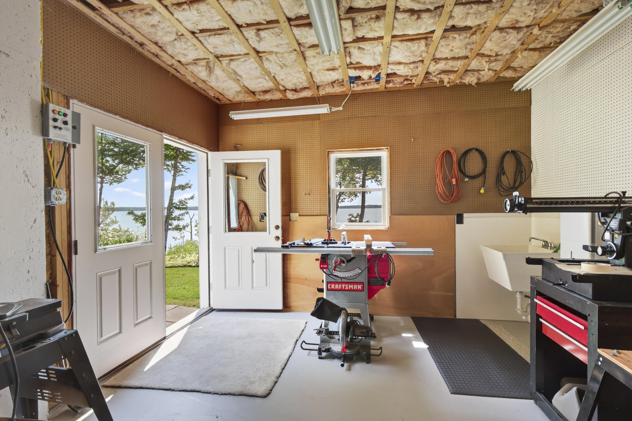
Designed for both comfort and convenience, the home features four bedrooms and three-and-a-half bathrooms, including a desirable first-floor primary suite, and everything nicely in place for one living as desired. A large wood-burning fireplace creates a warm and inviting gathering space, while the finished basement offers a workshop, abundant storage, and room to expand to suit your needs.

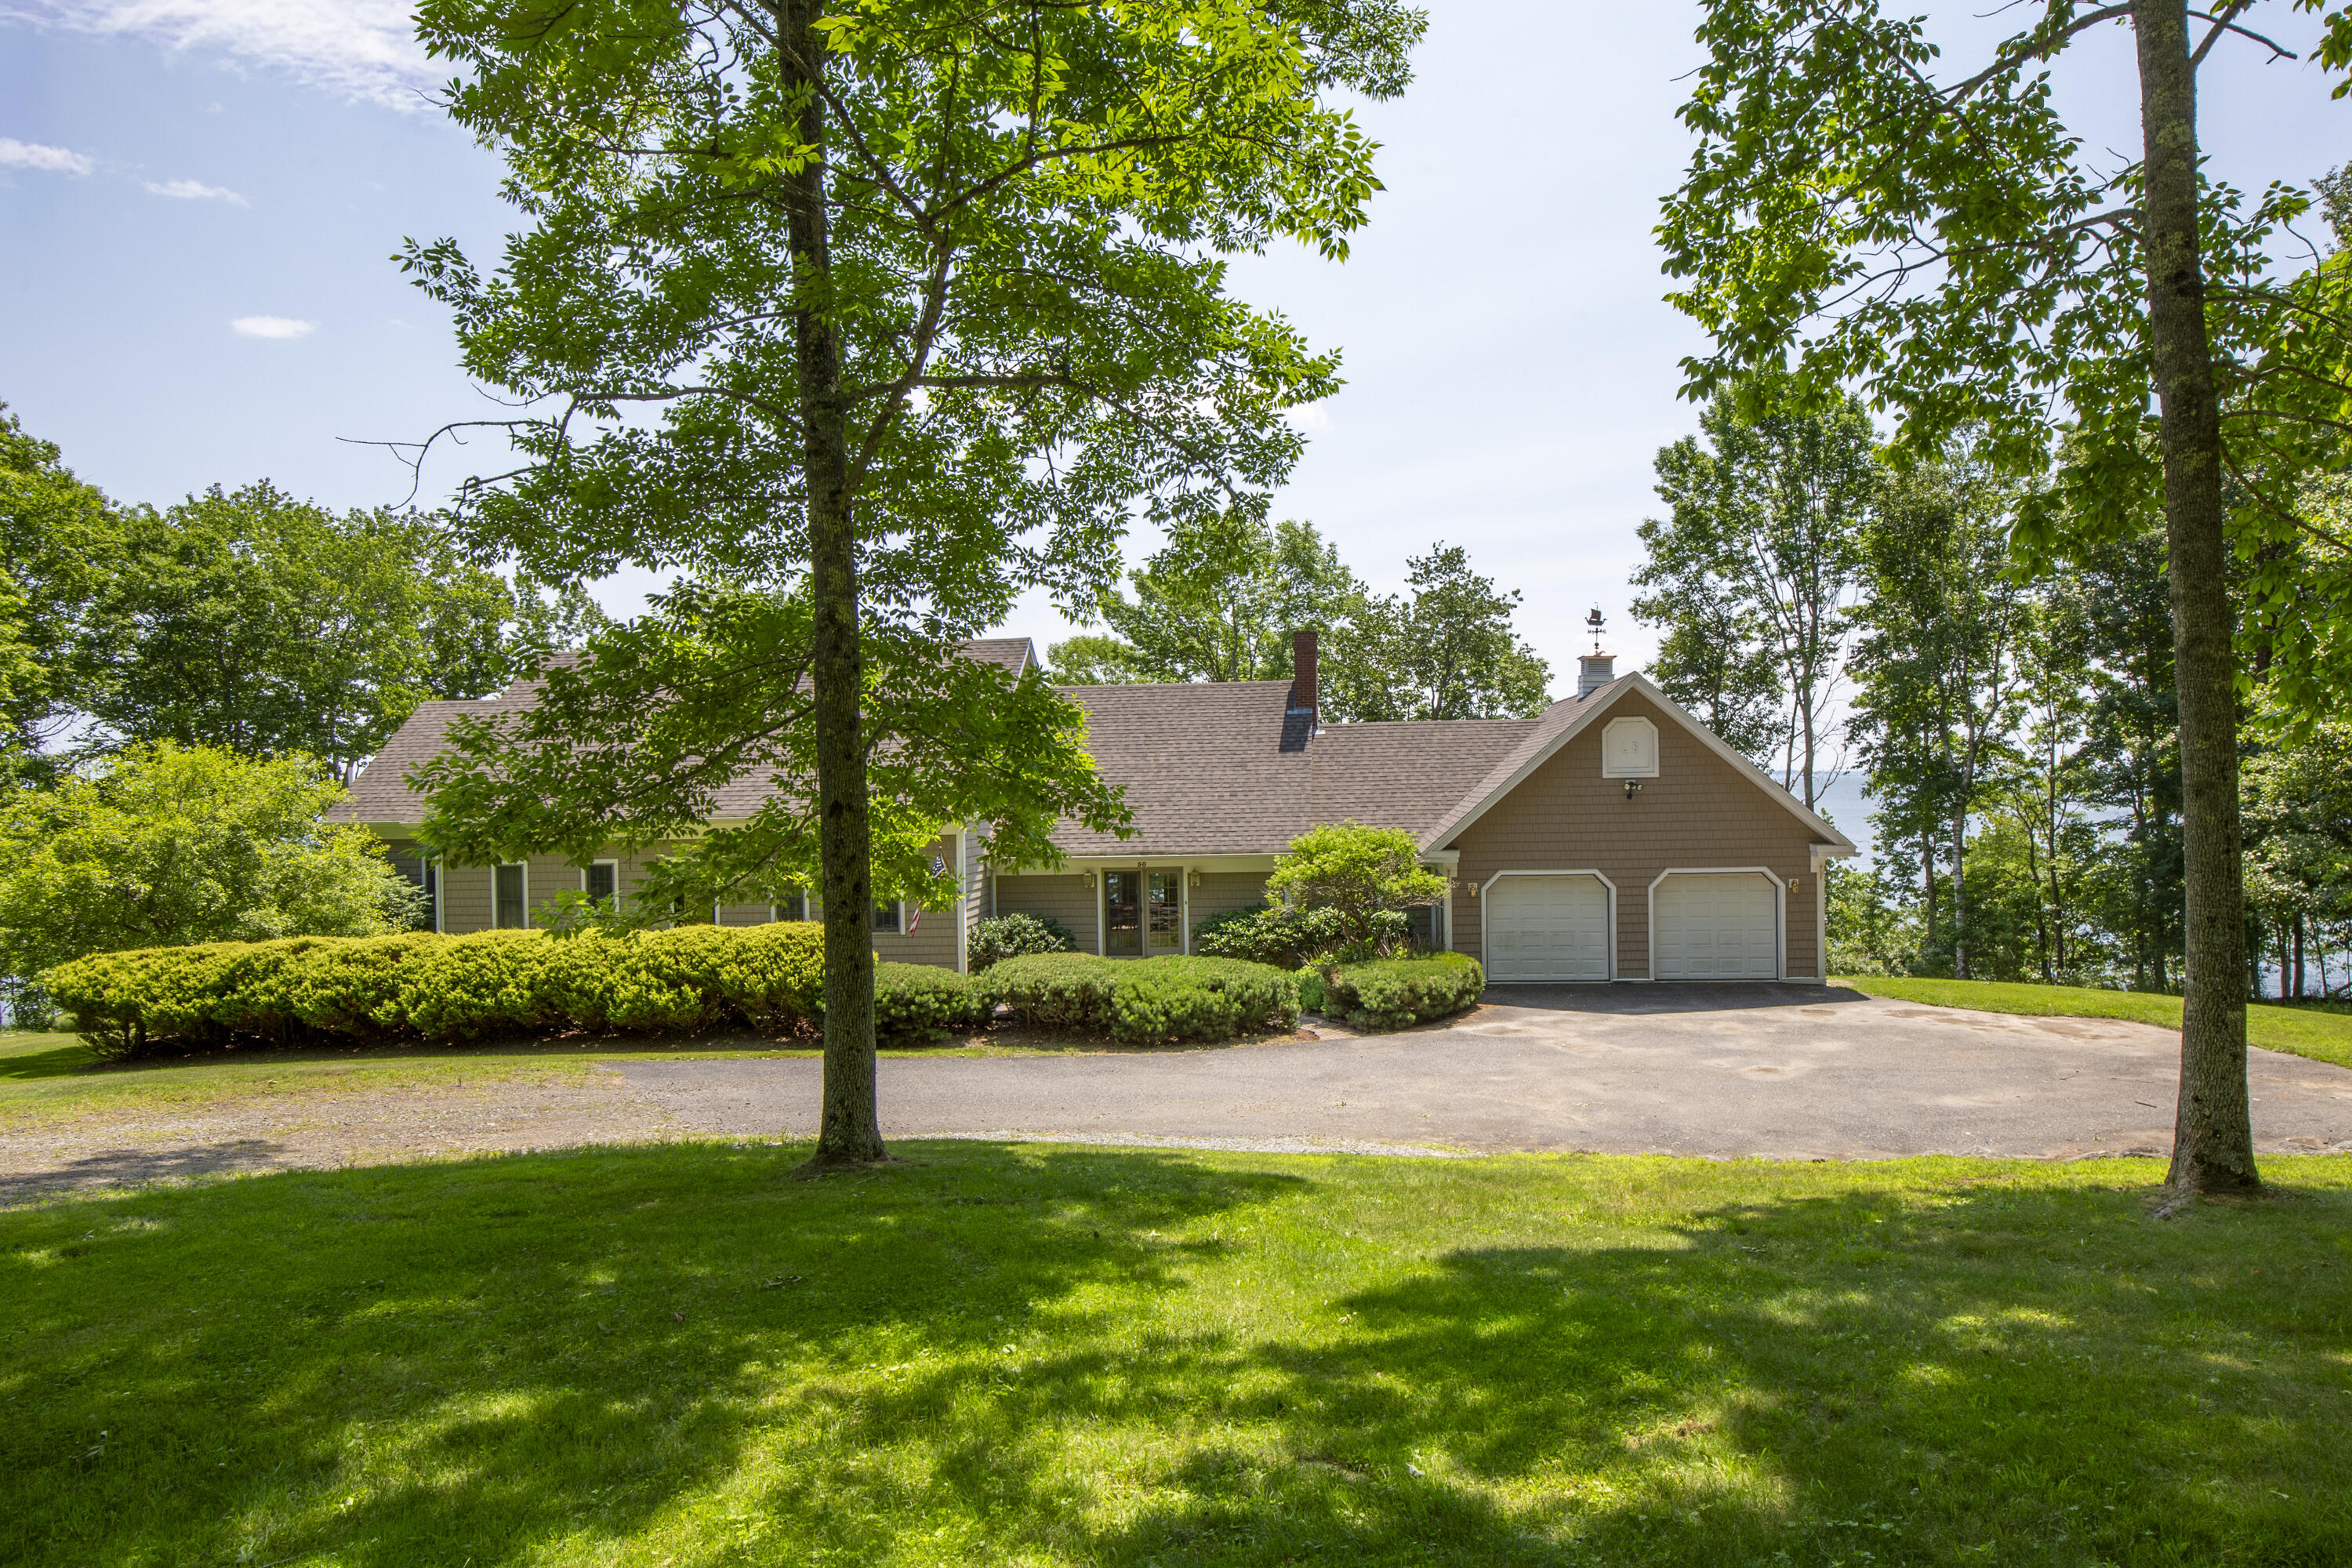
Additional highlights include an attached two-car garage, standby generator, generous lawn areas, established gardens, and a quiet neighborhood setting. Located just minutes from Stockton Harbor, where you can keep a boat and enjoy easy access to Penobscot Bay.

Well cared for throughout, this exceptional waterfront property also includes most of the furnishings, making this a convenient home to move right into.

Overview

Property Status
For Sale
Lot Size
3.4 Acres
MLS ID
1673599
Property Type
Residential
Year Built
2004

Features & Amenities

Total Area
3,551 Sq.Ft.
Architecture Styles
Contemporary
Water Frontage
Beach Rights, Deeded, Oceanfront, Waterfront Deep
View Description
Scenic
Garage Spaces
2.0
Water Source
Private, Well
Roof
Composition, Shingle
Lot Features
Neighborhood, Subdivided, Open Lot, Rolling Slope, Landscaped
Parking
Gravel, Paved, 5 - 10 Spaces, Garage Door Opener, Inside Entrance
Heat Type
Oil, Baseboard, Hot Water, Radiant
Air Conditioning
None
Laundry Room
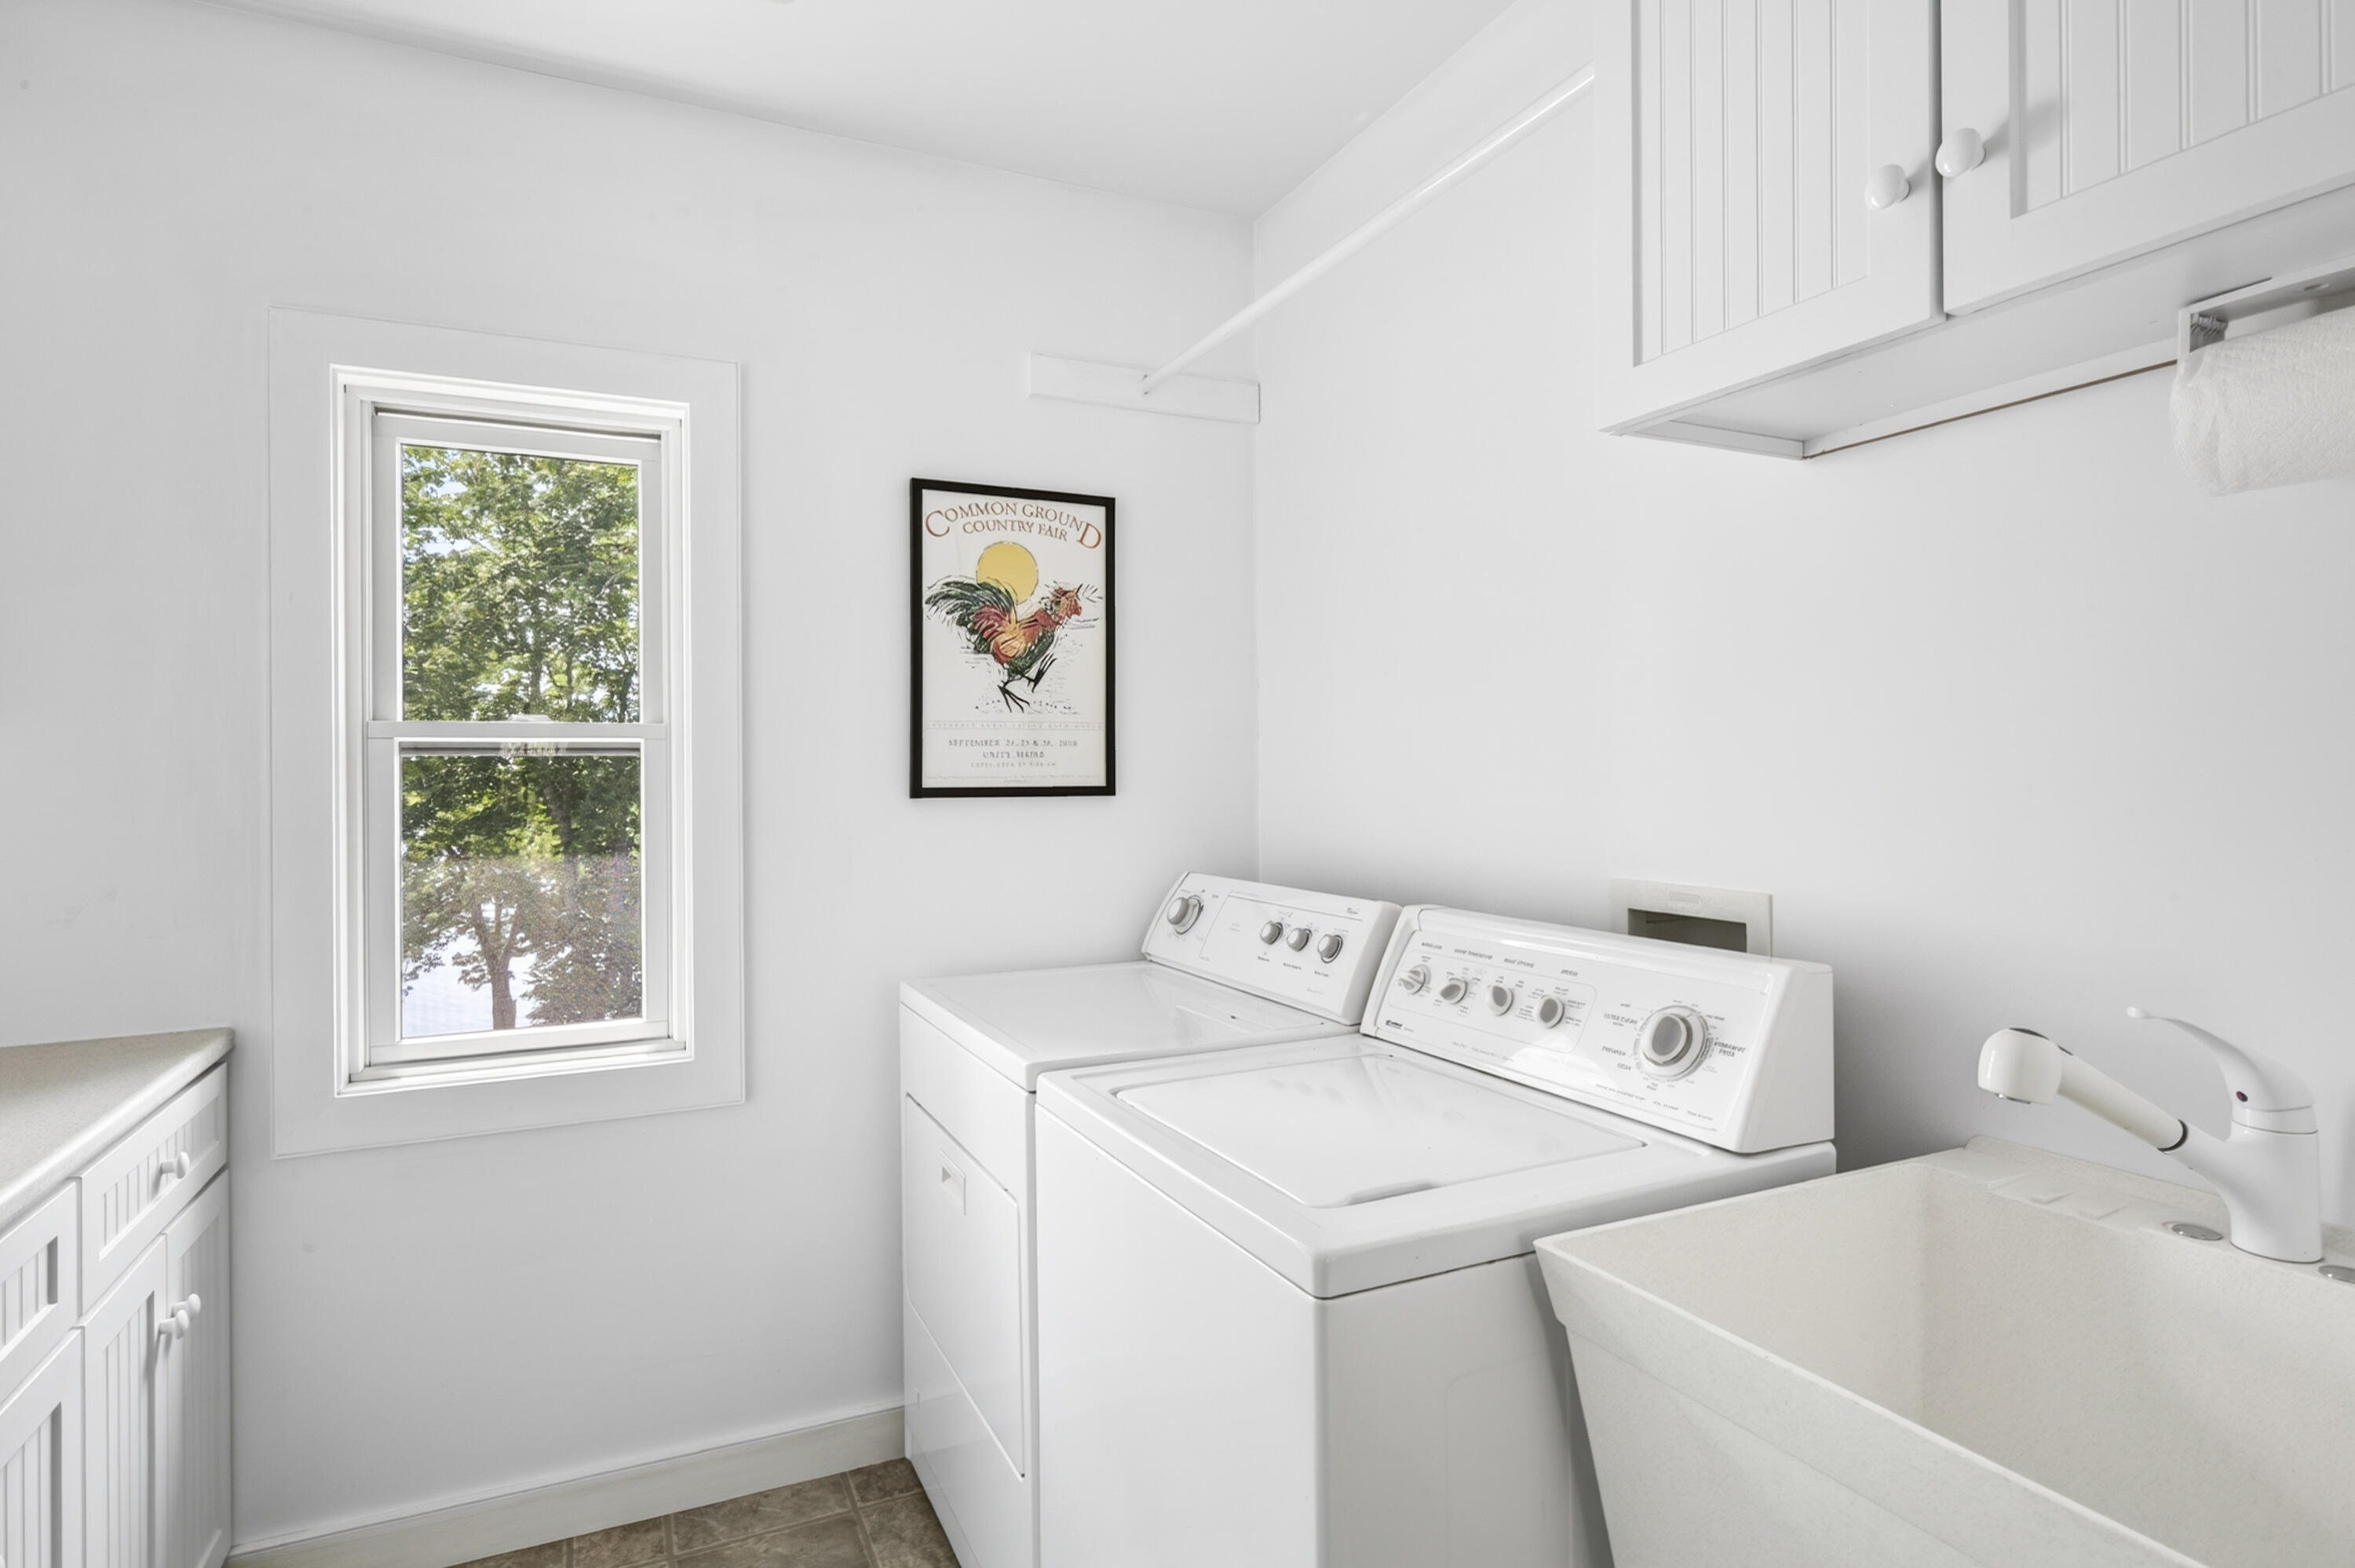
Main Level, Built-Ins, Utility Sink
Appliances
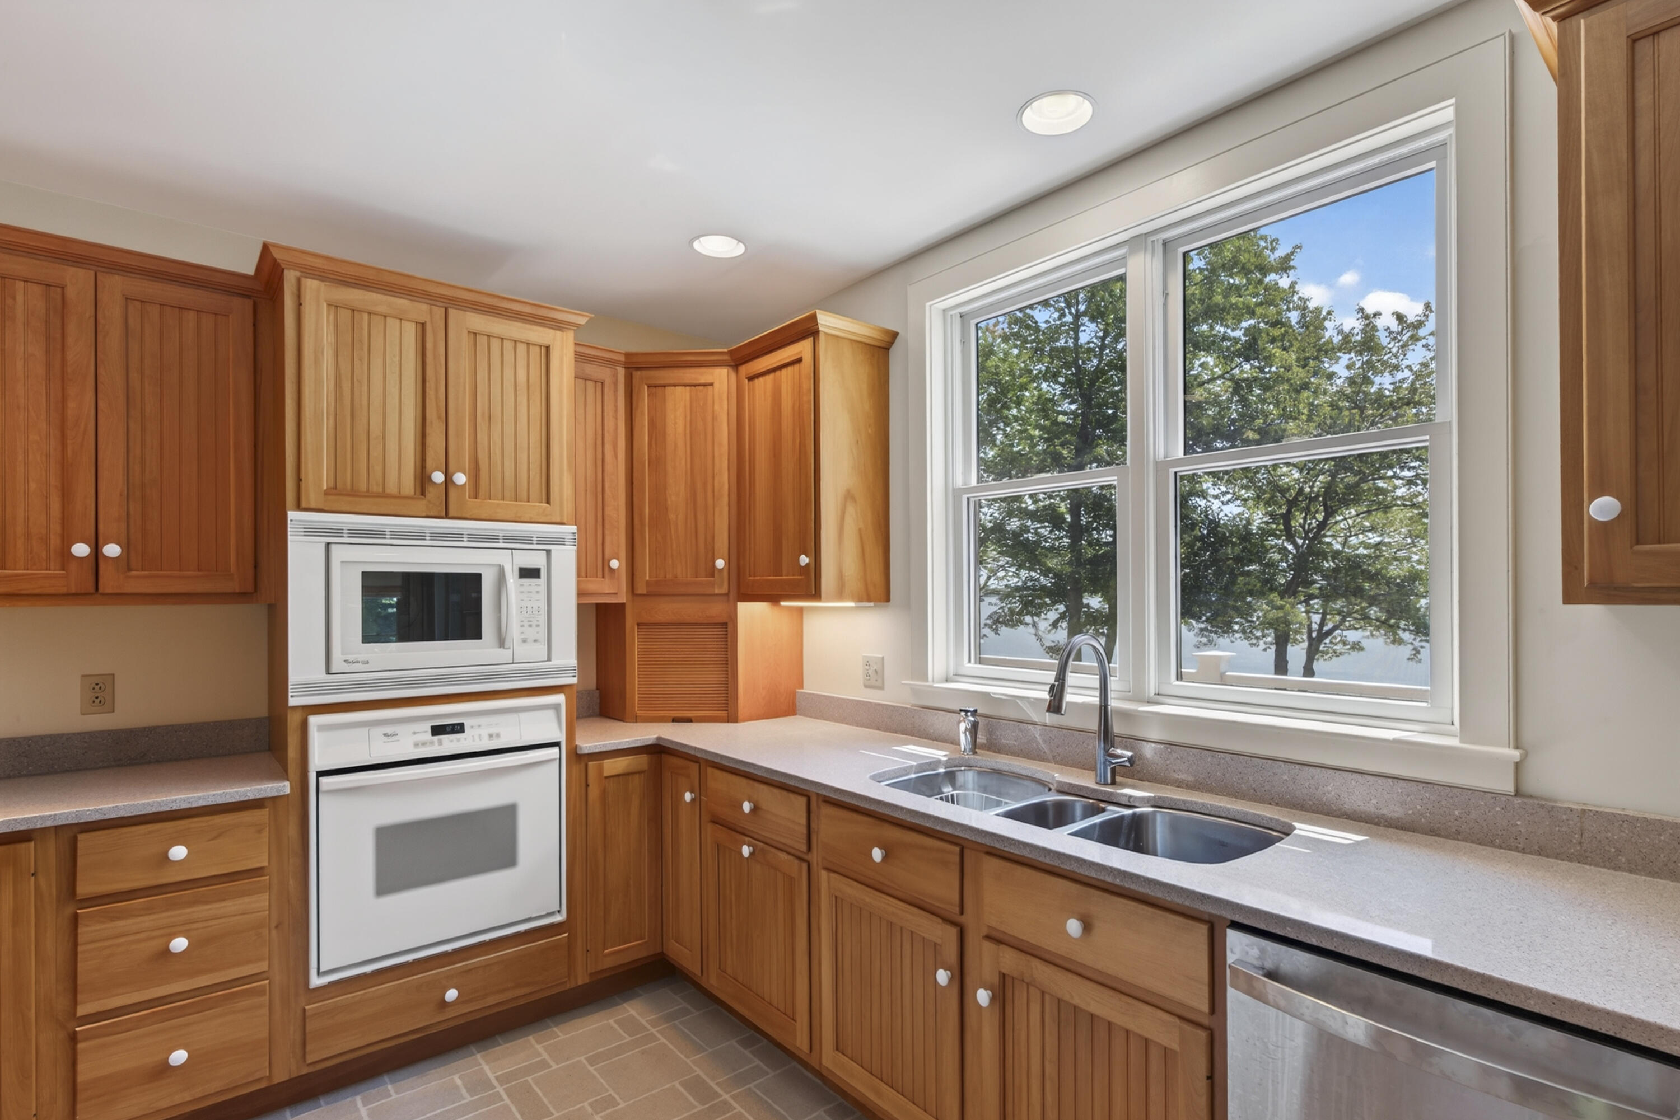
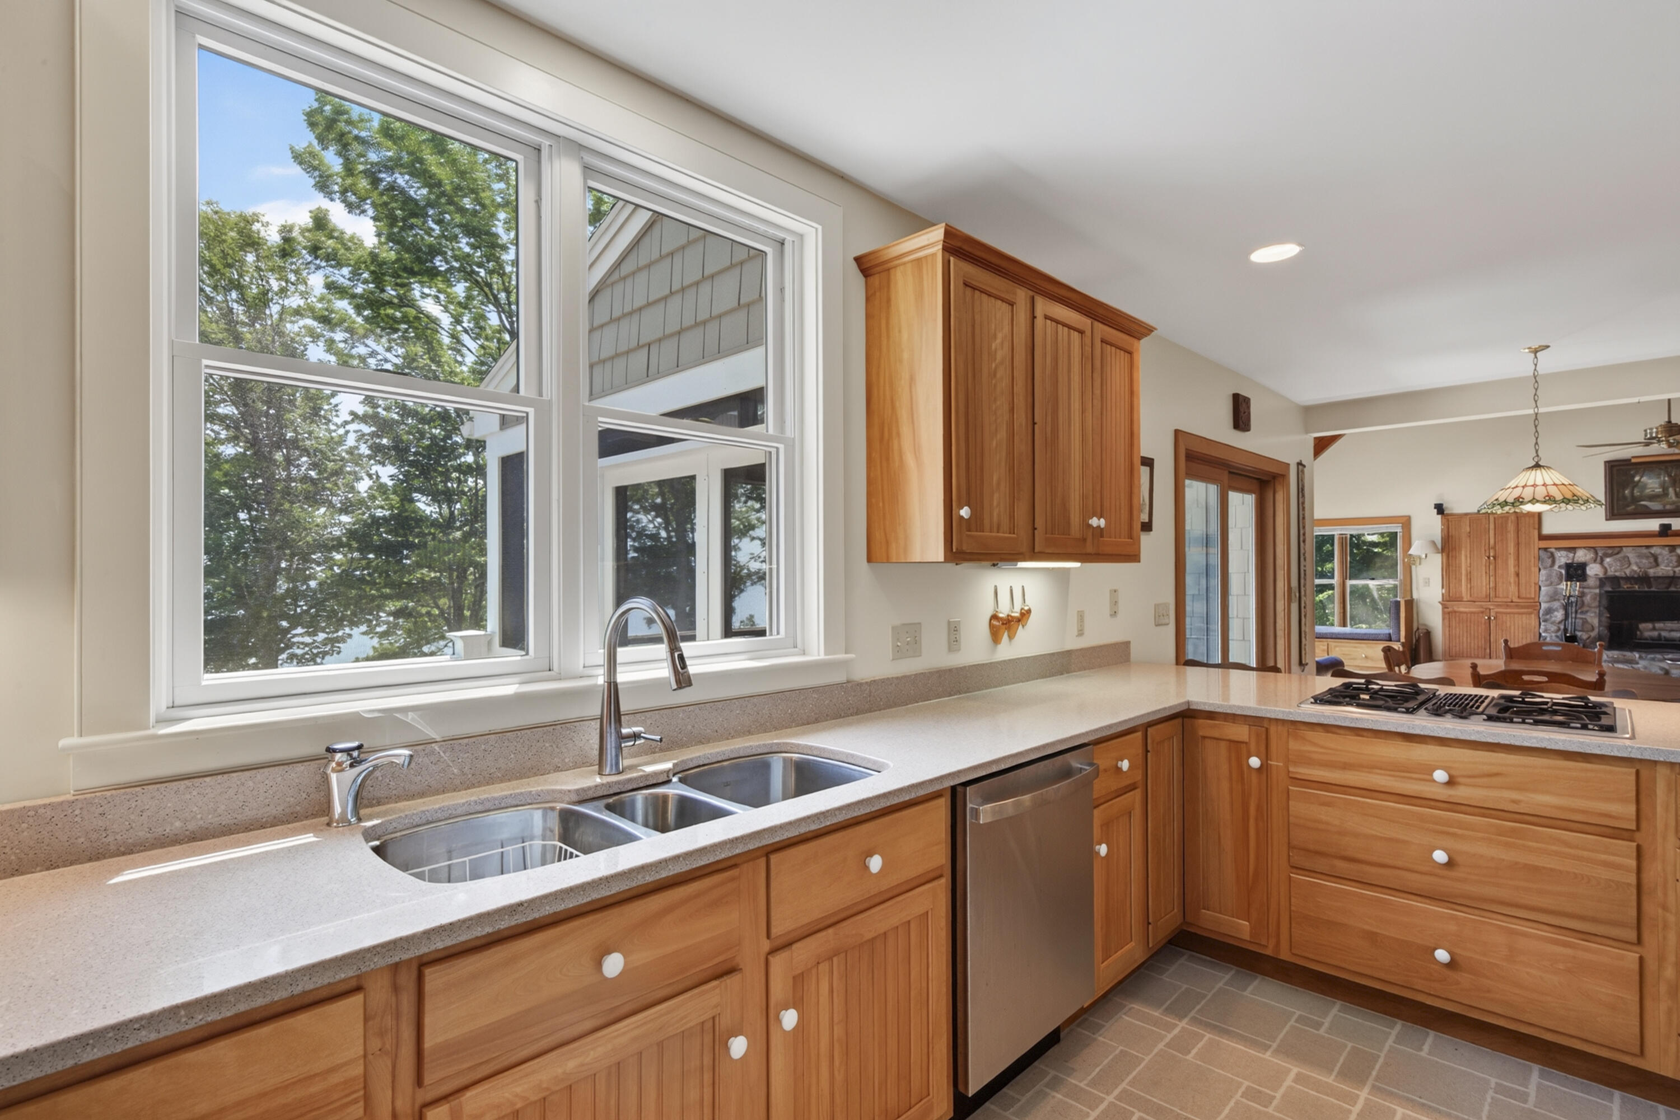
Cooktop, Dishwasher, Dryer, Microwave, Refrigerator, Wall Oven, Washer
Other Interior Features
1st Floor Primary Bedroom w/Bath, One-Floor Living, Storage, Walk-In Closet(s)
Sewer
Private Sewer, Septic Design Available, Septic Tank
Substructure
Poured Concrete
Sales Price
$1,250,000
Real Estate Tax
$15,932/yr
Zoning
Shoreland

Downloads

50 Kelley Drive

Schedule a Tour

We would love to help you see this beautiful home! As a full-service brokerage, we can help you tour. Please submit an offer, and answer questions about the buying process.

Thank you

for your interest in 50 Kelley Drive, Stockton Springs, ME 04981

50 Kelley Drive
Navigate

Mortgage Calculator

Estimate your monthly mortgage payment, including the principal and interest, property taxes, and HOA. Adjust the values to generate a more accurate rate.
$0,000 Your Payment 20 15 65
$0,000 Your Payment

I'm Interested In

50 Kelley Drive

or
  • CallJack Uhll

    License #SA929642

    207.975.9405